Licensed framework
Professional architectural authority anchors every creative decision in accountable coordination.
Kigali · Addis Ababa · Lusaka
Architecture, interior architecture, furniture, and development storytelling shaped with clarity, technical depth, and execution intelligence.
View selected workIdeas. Intent. Impact.
Khila Creatives is a premium multidisciplinary design studio based in Kigali, Rwanda. Specializing in high-end interior, facade, and compound architecture, we transform complex spatial challenges into clean, highly resolved environments. By bridging the gap between visionary aesthetics and precise technical execution, we design experiences that elevate modern living and commercial spaces.
Professional architectural authority anchors every creative decision in accountable coordination.
Buildability, budget logic, sourcing, and production systems are considered from the first concept.
Materiality, circulation, proportion, detailing, and furniture operate as one coordinated environment.
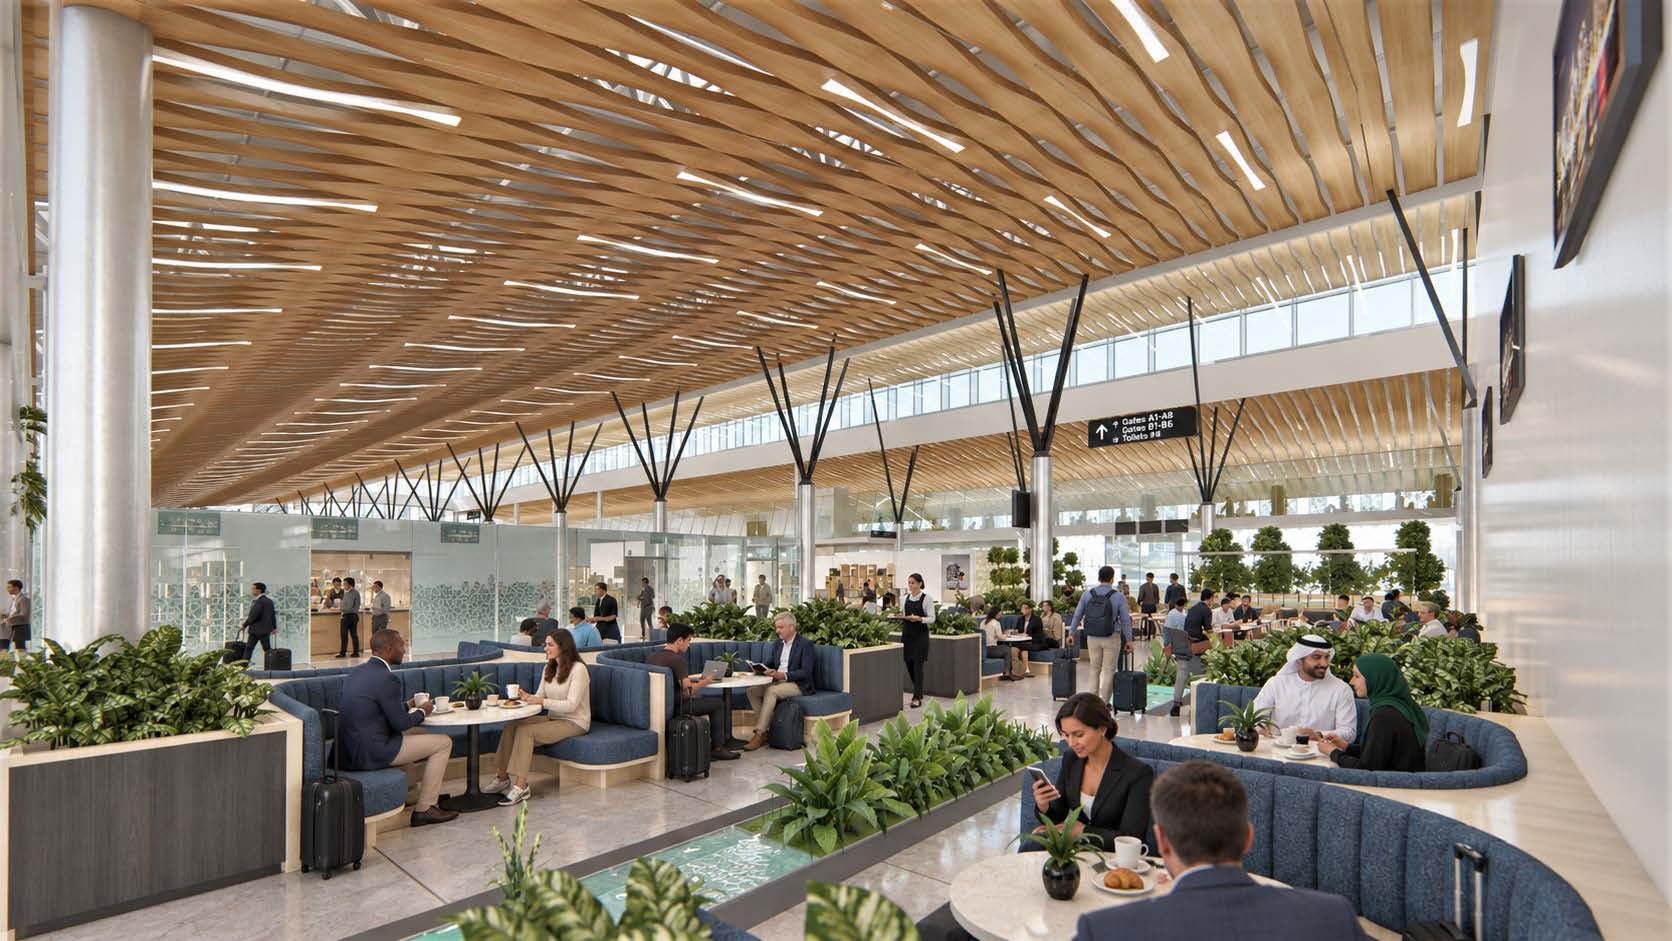
One design language can move from a custom chair to a residence, apartment block, compound, or commercial environment.
Design · build · communicate
Choose a project manually; its visual story then advances automatically through Facade, Interior, and Technical chapters in sequence.

JSR Real Estate Ltd · Kacyiru / Nyarutarama
A connected facade, compound, and interior design language for Blocks C and D, balancing a strong developer identity with warm, highly functional apartment living.

Led from Kigali. Structured for regional collaboration across Rwanda, Ethiopia, and Zambia.
Founder · Managing Director · Lead Creative Director
An architect and interior designer who graduated from Addis Ababa University EIABC, Danay leads creative direction, client strategy, architectural development, interior resolution, furniture systems, and the translation of design intent into coordinated delivery packages.
Flexible studio network
ArchitectureInterior designCGI + walkthroughsTechnical documentationFurniture + manufacturingSite supervisionEvery stage has a clear purpose, output, and decision point so the client always knows what is happening next.
We discuss the ambition, priorities, budget range, timeline, and the experience the project should create.
We document the existing condition, context, services, constraints, and opportunities that will shape the design.
The scope, deliverables, programme, responsibilities, and professional fee are defined before design begins.
Spatial ideas, mood, material language, preliminary layouts, and the central design narrative are established.
Layouts, joinery, lighting, finishes, furniture, and architectural details are resolved as one coordinated system.
Drawings, schedules, specifications, MEP requirements, and implementation information are aligned for execution.
The approved design package is issued through polished visuals and organized technical documentation.
Final fees are confirmed after reviewing project size, location, programme, deliverables, coordination needs, and site involvement.
For clients who need professional direction before committing to a full design scope.
For projects that need a strong spatial and visual direction before technical development.
A complete architecture or interior package from first concept through coordinated design delivery.
For clients who want one coordinated route from design intent through pricing, sourcing, construction, and fitted delivery.
Khila transforms architectural value into clear campaign systems for buyers, tenants, investors, and development partners—from launch CGI to scroll-stopping property content.
From printed project profiles and posters to digital campaigns and social content, we develop the message, visual system and channel-specific artwork as one coordinated package.
Print + digital studioCampaign concepts demonstrating Khila's design and marketing capabilities. Rendered proposals are not completion photographs or live property offers. Property availability and sales claims require the project owner's confirmation.
We publish client comments only with approval. Until verified statements are supplied, this section records confirmed relationships and the work entrusted to the studio.
 Selected client relationship
Continued collaboration across facade, compound, interior architecture, technical coordination, and furniture-ready design development.
Rooted in East Africa
Available for selected residential, hospitality, commercial, furniture, and design-build commissions.
Have a project worth resolving?